
A New Way to Live in Evergreen - Introducing Evergreen Park Townhomes
A fresh take on townhome living has arrived in Evergreen – and it's worth a closer look

There’s something about Evergreen that stays with you. Maybe it’s the way the walking trails wind through native greenspaces and mature woodlands. Maybe it’s the calm of the water features or the wildlife you spot on a morning walk. Whatever draws you in, one thing is clear – this community was designed for people who value both nature and the comforts of modern living.
Now, there’s a new way to call Evergreen home.
Evergreen Park Towns
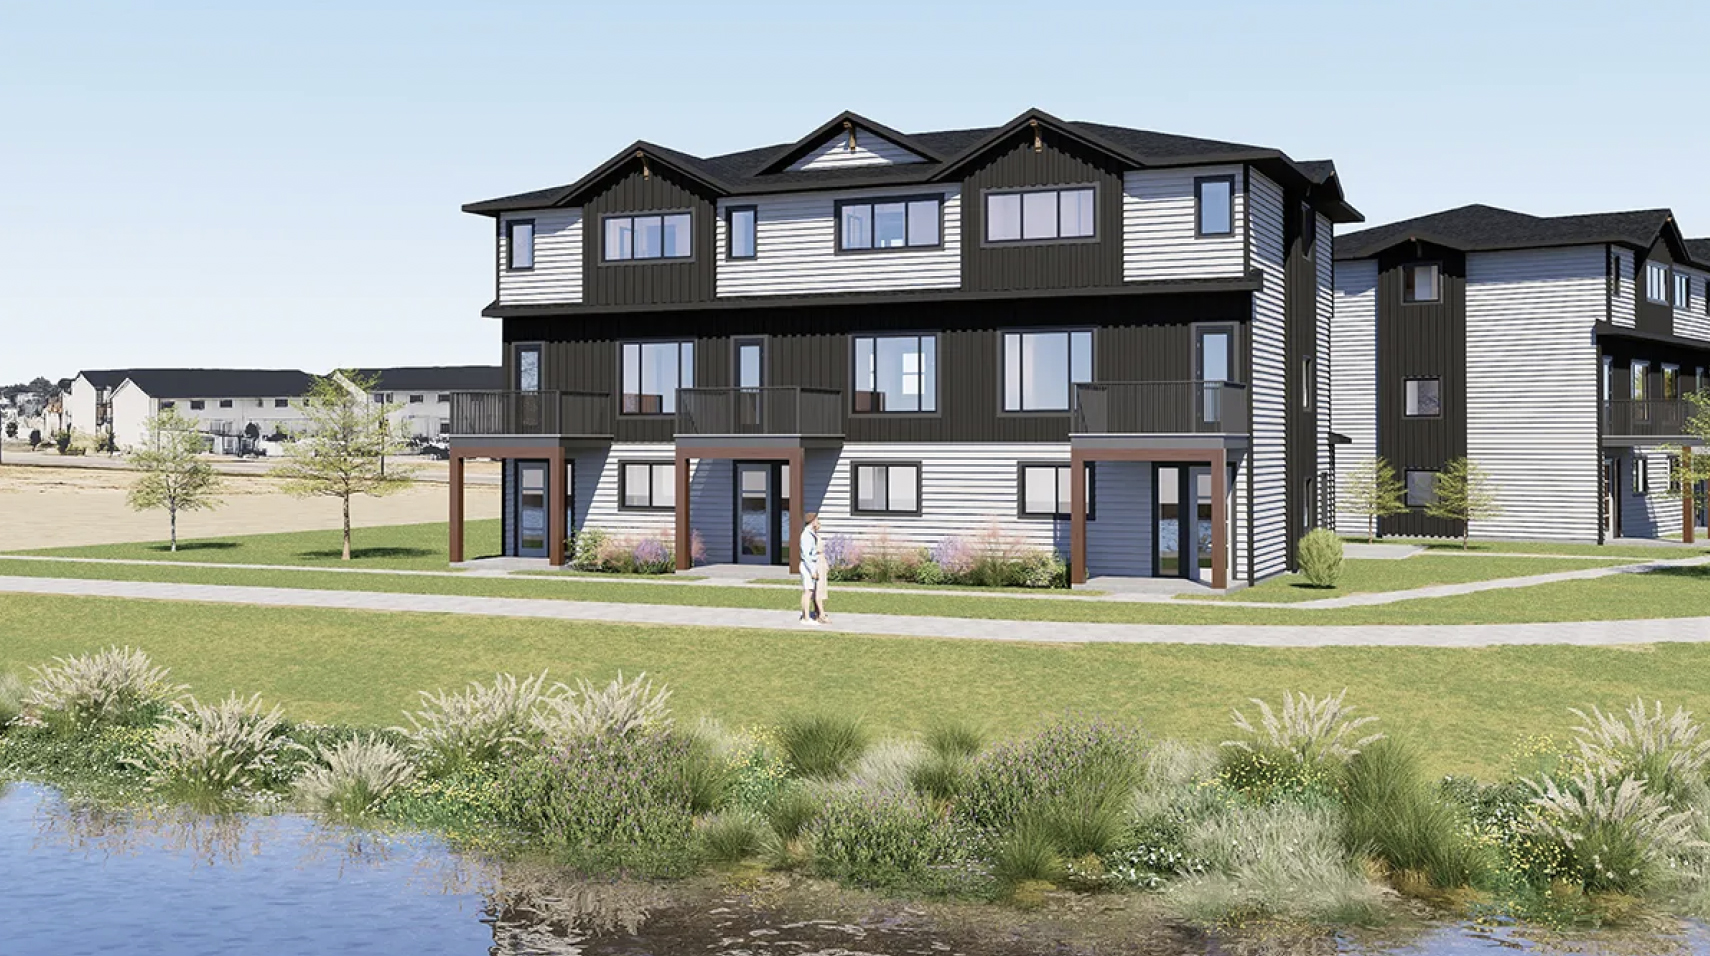
Tucked into the heart of the community, Evergreen Park Townhomes is a collection of 33 thoughtfully designed three-storey townhomes by McGonigal Signature Homes. With 1,613 square feet of living space, three bedrooms, two and a half bathrooms, and a double-car garage, these homes are built for the way people actually live – whether that’s a young family looking for room to grow, a couple ready to simplify without sacrificing space, or anyone in between.
Each home features an open-concept second floor with a generous great room, kitchen, dining area, and a balcony – the kind of space that makes weeknight dinners and weekend gatherings feel equally at home. The third floor is dedicated to rest, with a spacious master suite, two additional bedrooms, and a full bathroom. And on the ground level, a den and that double-car garage offer the flexibility and storage that townhome living doesn’t always provide.
Why Evergreen?
There’s a reason the Red Deer Hospital Lottery has chosen Evergreen as the home of its Dream Home four years running. Award-winning and surrounded by nature, this is a community where tree-lined streets, walking trails, and pond views aren’t marketing language – they’re your daily experience. And with contemporary amenities and urban conveniences just minutes away, you really do get the best of both worlds.
Designed for Real Life
What sets these townhomes apart is how well they balance livability with smart design. The layout puts everyday living on the second floor – where the light is – and tucks the private spaces above. It’s a flow that feels natural and easy, with thoughtful details like a walk-in pantry, closet organizers, and an ensuite with a tub/shower combination.
Three unit configurations are available – right corner, interior, and left – each offering the same generous square footage with slight layout variations to suit different lot positions across the site.
Take a Look Inside
Curious what 1,613 square feet of well-designed townhome living looks like? McGonigal Signature Homes has put together a virtual 3D tour that lets you walk through the space from wherever you are. It’s a great way to get a feel for the layout – how your furniture might fit, where the light falls, and how the rooms connect.
For floor plans, pricing, and the full site map, visit www.evergreenparktowns.ca.
Starting from the mid-$400s, Evergreen Park Townhomes offer a rare opportunity to own in one of Red Deer’s most desirable communities – at a price point that makes it accessible.